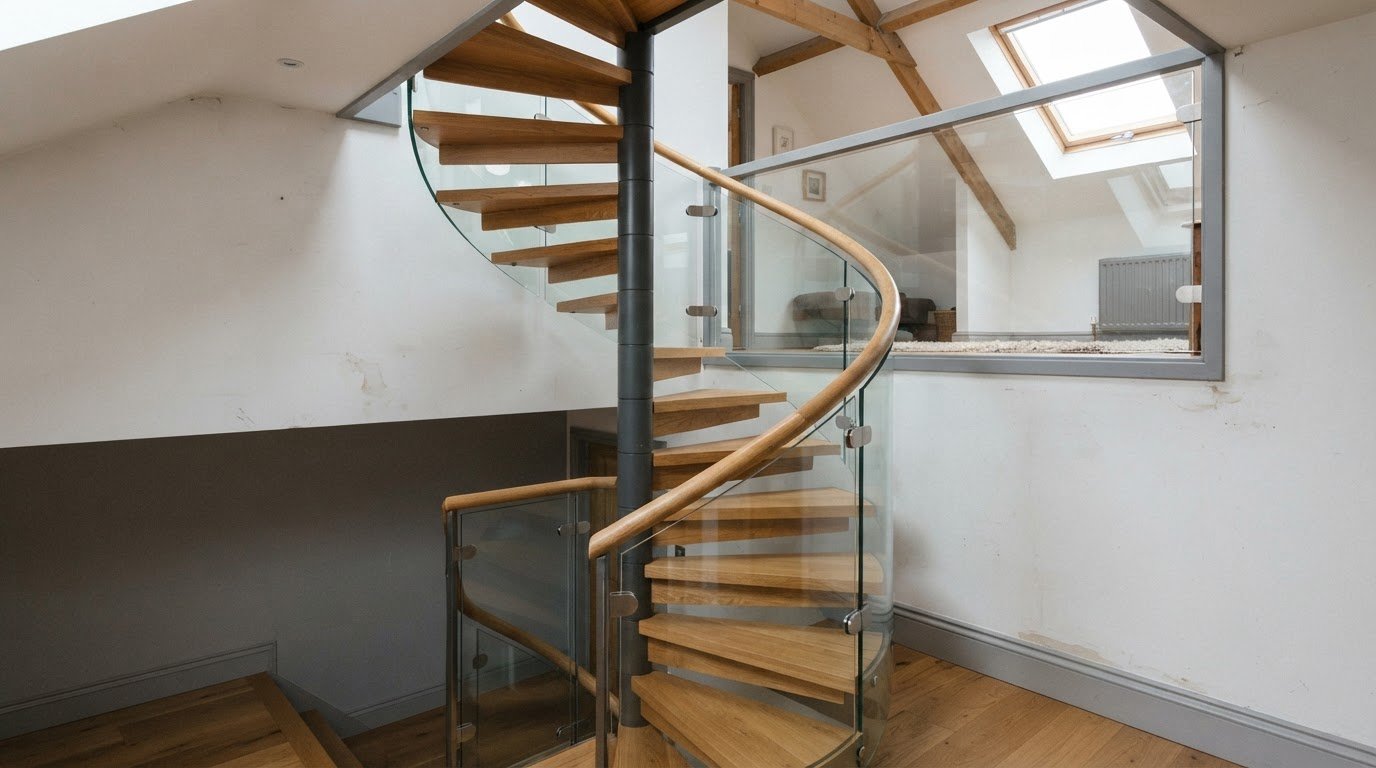
Planning a spiral staircase? The building regulations for staircases in Ireland centre on showing how the design meets the relevant safety requirements, particularly those in Part K. The stated maximum stair rise is 220 mm, and stair headroom should generally be at least 2 m.
Get clarity on the approval paperwork before finalising the design. The submission should explain the proposed staircase and show how it will provide safe access. The information required depends on the project and the changes involved.
This guide covers the documentation spiral staircase approval may require, what Part K says about attic headroom and stair rise, and how requirements can differ between homes and other buildings. It also outlines key considerations for guarding, handrails and stair dimensions, helping you plan a staircase that balances safe access with a well-integrated finish.
Key Takeaways
- Spiral staircase approval paperwork should make the design clear, including details of handrails, guarding and child-safe spindle spacing.
- According to the Department of Housing, Local Government and Heritage, private stairs in Ireland should be at least 800 mm wide.
- Part K covers stairways, ladders, ramps and guards, so check how its requirements affect the whole stair layout, not just individual steps.
- For a spiral staircase, the minimum going is 220 mm when measured at the walking line.
Spiral staircase approval documentation in Ireland
A spiral staircase submission should explain how its layout and safeguards meet the building regulations for staircases in Ireland. A clear application can include dimensioned plans, a section drawing, and details of the handrail, guarding and materials. Show where the staircase sits in the building and how people will approach and leave it.
Include the guarding design, not just a general note that a barrier will be fitted. Irish stair handrails should be 900-1000 mm high. Drawings can show the handrail’s height and continuity, alongside the guard’s position and construction. The Department of Housing, Local Government and Heritage identifies Part K as covering stairways, ladders, ramps and guards.
- Mark handrail height and location on the drawings.
- Show guarding at exposed edges and around the stair opening.
- Describe spindle spacing and how the gaps protect children.
Guidance on guards focuses on preventing falls and avoiding designs that are easy to climb. Spindle spacing matters because gaps between components can pose a hazard to children. Show how the proposed guard limits access through its openings instead of relying on a general label such as “child-safe”.
How do Irish fire safety and escape-route rules affect staircase design? Part B and Technical Guidance Document B address fire safety. Spiral stairs used as primary escape routes face stricter requirements than stairs for secondary access. In an attic conversion, the stair should form part of a protected escape route, with fire-rated doors along it and adequate fire resistance in walls and ceilings.
What are the consequences and costs of correcting a non-compliant staircase in Ireland? Corrections may involve redesigning or altering the stair, guard or surrounding structure. Costs depend on the work, materials and access involved. Resolve the layout and protection details during design to reduce the risk of disruptive changes after installation.
Make the route, dimensions, handrail, guard openings and fire strategy clear together in the approval documents. This joined-up detail shows how the spiral staircase fits the building, rather than treating each safety feature in isolation.
What is the maximum rise of a stair in Ireland?
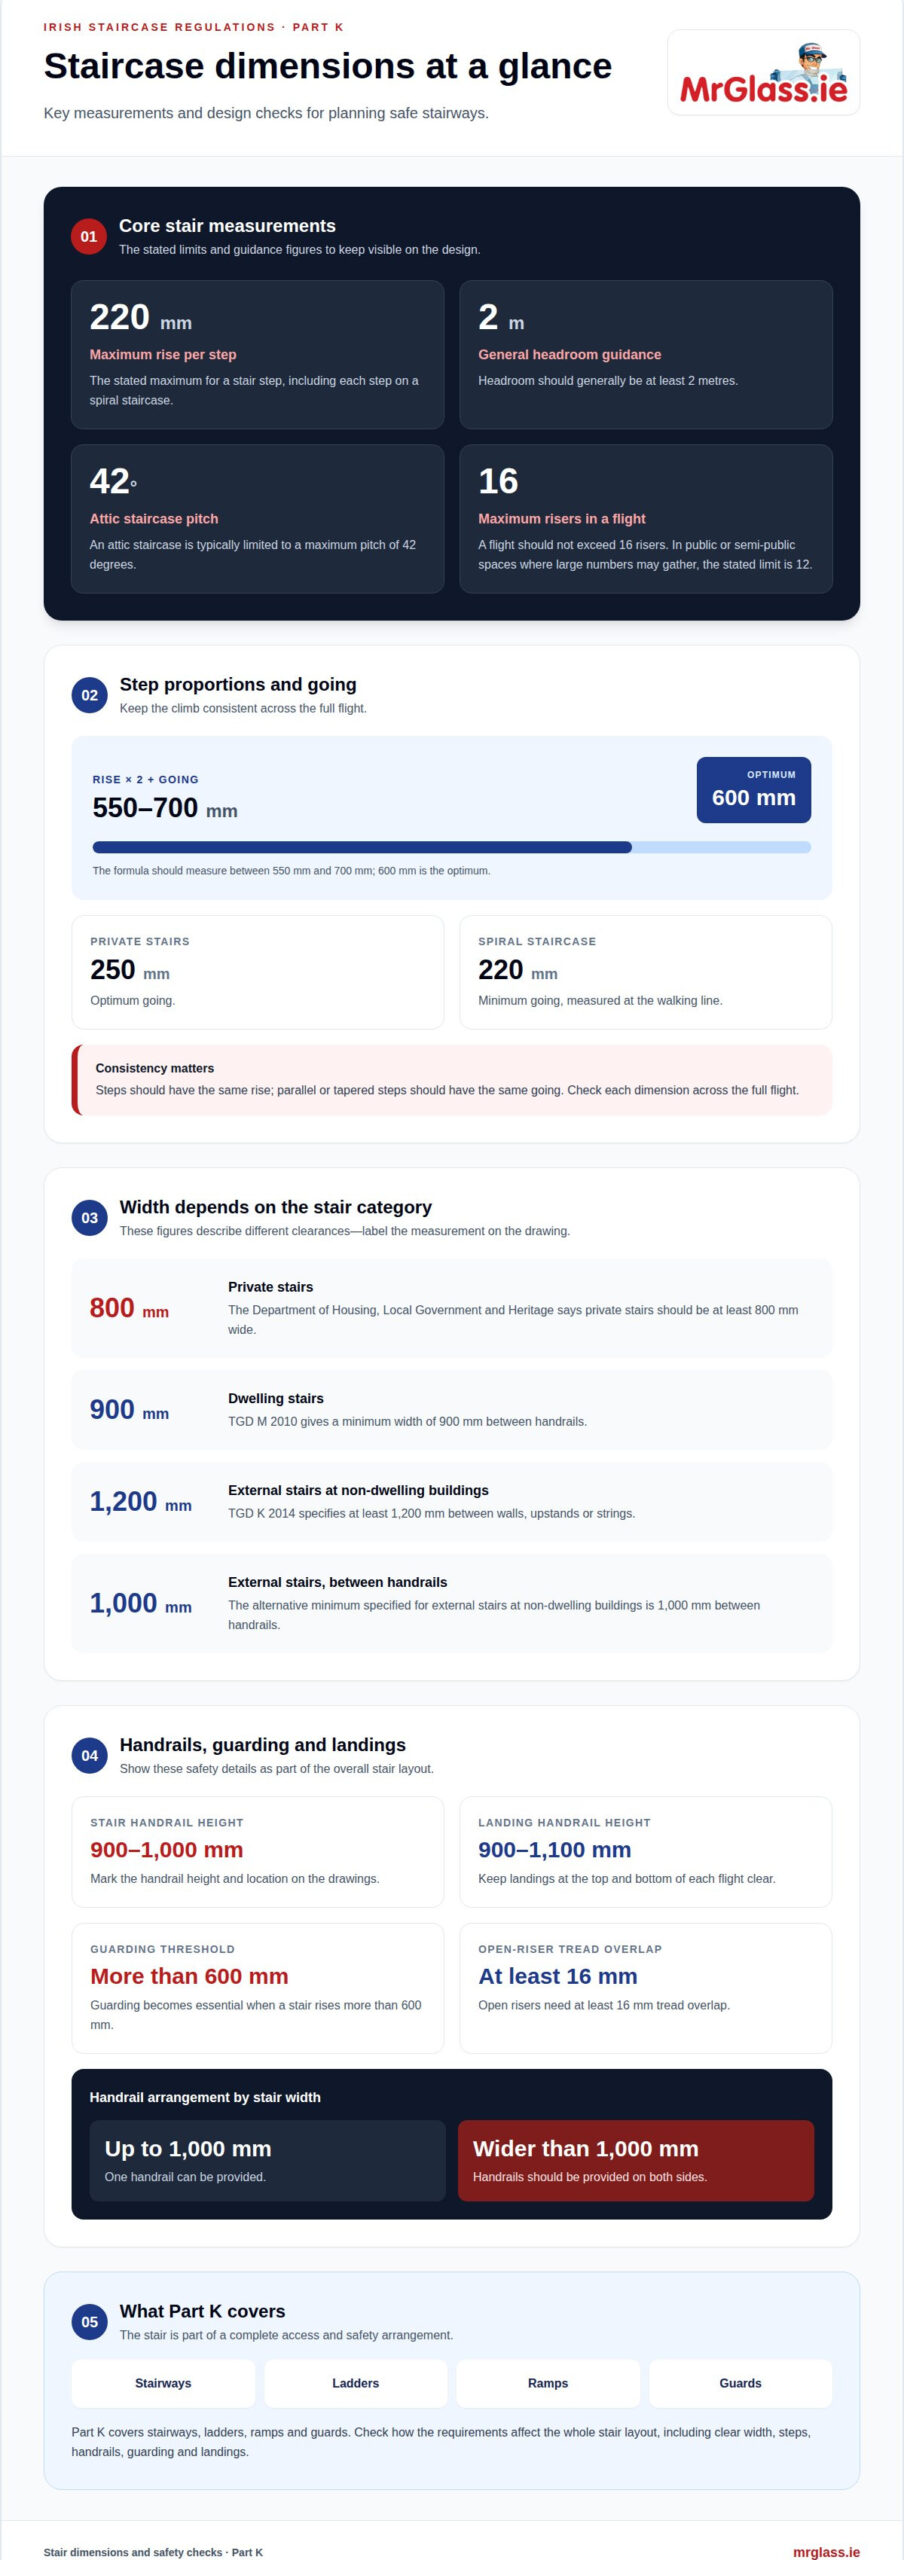
The maximum rise stated for a stair step in Ireland is 220 mm. The same 220 mm maximum is given for each step on a spiral staircase. For non-dwelling stairs designed for ambulant disabled people, TGD M 2010 gives a lower maximum rise of 180 mm. These distinctions matter: the building’s use and the people expected to use the stairs affect which dimensions apply.
Width is another design measure, and the required clear space depends on the stair type. According to the Department of Housing, Local Government and Heritage, private stairs in Ireland should be at least 800 mm wide. For dwelling stairs, TGD M 2010 gives a minimum width of 900 mm between handrails. These figures describe different measurements, so a drawing should identify whether it shows overall width or clear width between handrails.
For external stairs outside non-dwelling buildings, TGD K 2014 specifies at least 1,200 mm between walls, upstands or strings, or 1,000 mm between handrails. That distinction helps clarify the usable passage once boundaries and rails are accounted for. In public or semi-public spaces where large numbers may gather, flights should also be planned around the stated limit of 12 risers.
- Show the stair’s clear width and handrail positions on the design document.
- Keep each step’s rise consistent throughout the flight.
- Keep the going consistent on parallel and tapered steps.
- Assess the building use before settling on dimensions.
Consistent steps enable a predictable rhythm underfoot; a sudden change in rise or going can disrupt the climb. During installation planning, check each dimension across the full flight, not only at the first step. For an open, light-filled finish, a glass bannister design can complement the stair while leaving its width and clearances central to the layout.
Part K stairway regulations
Part K is a key part of the Irish building regulations for stairways. According to the Department of Housing, Local Government and Heritage, it sets requirements for stairways, ladders, ramps and guards. Its 2014 technical guidance document covers how stair construction should support safe movement, with practical details extending beyond the dimensions of individual steps.
Headroom should generally be at least 2 m. An attic staircase is typically limited to a maximum pitch of 42 degrees, while a flight should not exceed 16 risers. Provide a landing at the top and bottom of each flight, and keep both clear. For public or semi-public spaces where large numbers may gather, the stated flight limit is 12 risers.
- Steps should have the same rise, and parallel or tapered steps should have the same going.
- Twice the rise plus the going should measure between 550 mm and 700 mm; 600 mm is the optimum.
- Private stairs have an optimum going of 250 mm, while open risers need at least 16 mm tread overlap.
- Stairs up to 1,000 mm wide can have one handrail; wider stairs should have rails on both sides.
Guarding becomes essential when a stair rises more than 600 mm. Handrails on landings should sit 900-1,100 mm high. These measurements help translate the technical guidance into visible design decisions: where the guard begins, how users hold the rail, and whether the landing stays unobstructed.
Fire safety also affects construction choices. Part K sits alongside other relevant requirements, including Part B, and stair design should account for the building’s escape route. For non-dwelling stairs designed for ambulant disabled people, TGD M 2010 does not allow open risers. An 800 mm private stair width is a separate minimum noted for private stairs, not a substitute for checking the applicable stair category and clear width. Together, these provisions show why compliance depends on the whole layout, not one measurement alone.
What is the minimum stair tread or going depth in Ireland?
For a spiral staircase in Ireland, the stated minimum going is 220 mm, measured at the walking line. Going is the usable depth of a step, rather than the full width of its tread. This distinction matters on winding stairs: each tread narrows towards the centre, so measuring only at the inner edge won’t describe the space available for a foot.
The walking line for a spiral staircase is positioned 270 mm from the tread’s inner edge. Measure the going along that line, where users naturally place their feet as they climb. A drawing should make the measurement point clear, especially when wedge-shaped treads vary considerably between their narrow and wide ends.
Requirements differ by building and intended use. For non-dwelling stairs designed for ambulant disabled people, TGD M 2010 gives a minimum going of 250 mm. That figure applies to this specific stair category; it should not be treated as the spiral-stair minimum for every home or building. Identify the building use and stair type before comparing dimensions.
- Locate the walking line on the plan.
- Measure each spiral tread’s going at that line.
- Show the narrow inner edge and wider outer edge in the drawing.
- State the stair’s use so the relevant dimensional guidance is clear.
On a straight flight, each tread offers a more consistent usable surface. On a spiral, the walking line helps assess the tapered treads fairly, rather than relying on their widest part. This dimension is useful when reviewing the layout and explaining how people will move around the turn.
Planning a glass staircase? Discuss your stair design as you develop the layout, so its visual finish can be considered alongside the tread geometry and walking line.
MrGlass: Glass Bannister Installation
MrGlass installs glass bannisters for homeowners seeking a refined finish around their staircase. If the existing bannister needs a more complete update, a complete bannister transformation may suit the project. Glass stairs are another option for a contemporary interior.
Once the stair layout and applicable requirements are clear, consider how the bannister or staircase will look in the space. Glass can create a clean visual line while keeping the stair’s design in focus. Choose a finish that complements the layout without distracting from practical details such as the handrail and guarding.
Contact MrGlass to discuss a glass bannister or staircase for your project.
Shape your staircase plans with confidence
Turn the design idea into a clear project brief. Note how the staircase will be used, where it sits in the home and what matters most about its appearance. These details help keep practical requirements and the finished look in view from the outset.
Applying the building regulations for staircases in Ireland means considering the staircase as part of the wider space. Think about how its shape, materials and surrounding finishes work together, then bring those priorities into the design discussion. A considered approach can help create a staircase that feels integrated rather than added as an afterthought.
If you’re planning a glass finish for your stairs, contact MrGlass about your staircase to discuss your project. Your home can have a staircase that feels considered, welcoming and beautifully suited to its setting.
Frequently Asked Questions
Can spiral staircases be used as the main staircase in Irish residential properties?
They can be used in Irish homes when the design complies with Technical Guidance Document K and other relevant building standards. Their role matters: a spiral staircase forming the primary escape route faces stricter fire safety requirements than one serving secondary access. For an attic conversion, consider how the stair connects with the home’s protected escape route and surrounding fire-resisting construction.
How can I ensure compliance with Irish building standards?
Coordinate the staircase drawings with the building’s use, layout and escape strategy before construction. For example, show the stair alongside landings, guards and the route people take to leave the building. Part K addresses stairways and guards, while Part B covers fire safety; Part M is relevant to access and use. A joined-up design makes these requirements easier to assess together.
When should I plan the stair?
Plan the staircase during the design stage, before fixing the floor opening and surrounding layout. Early coordination lets the stair position, headroom, landings and escape route inform the wider plan, rather than forcing late changes. For an attic conversion, compare the proposed stair position with the existing staircase and decide how the new route will connect with the home’s protected escape path.
What Irish Building Regulations apply to staircases in dwellings?
Part K is the central regulation for stairways, ladders, ramps and guards. Other requirements may also apply: Part B addresses fire safety, and Part M covers access and use. The combination depends on the building and the staircase’s function. For example, a stair serving an attic conversion may need to be considered as part of the home’s escape arrangement, not simply as an internal connection.
What are the minimum and maximum stair riser heights in Ireland?
The maximum rise stated for dwelling stairs is 220 mm per step; for non-dwelling stairs designed for ambulant disabled people, TGD M 2010 gives a maximum of 180 mm. The guidance also requires consistency: each step in a flight should have the same rise. That helps avoid unexpected changes in foot placement as people ascend or descend.
What are the rules for staircase pitch, headroom and width in Ireland?
Attic stair pitch is typically limited to 42 degrees, and stair headroom should generally be at least 2 m. Private stairs should be at least 800 mm wide; dwelling stair guidance also gives 900 mm between handrails. These dimensions describe distinct aspects of the layout, so drawings should make clear whether a width refers to the stair overall or its clear passage.